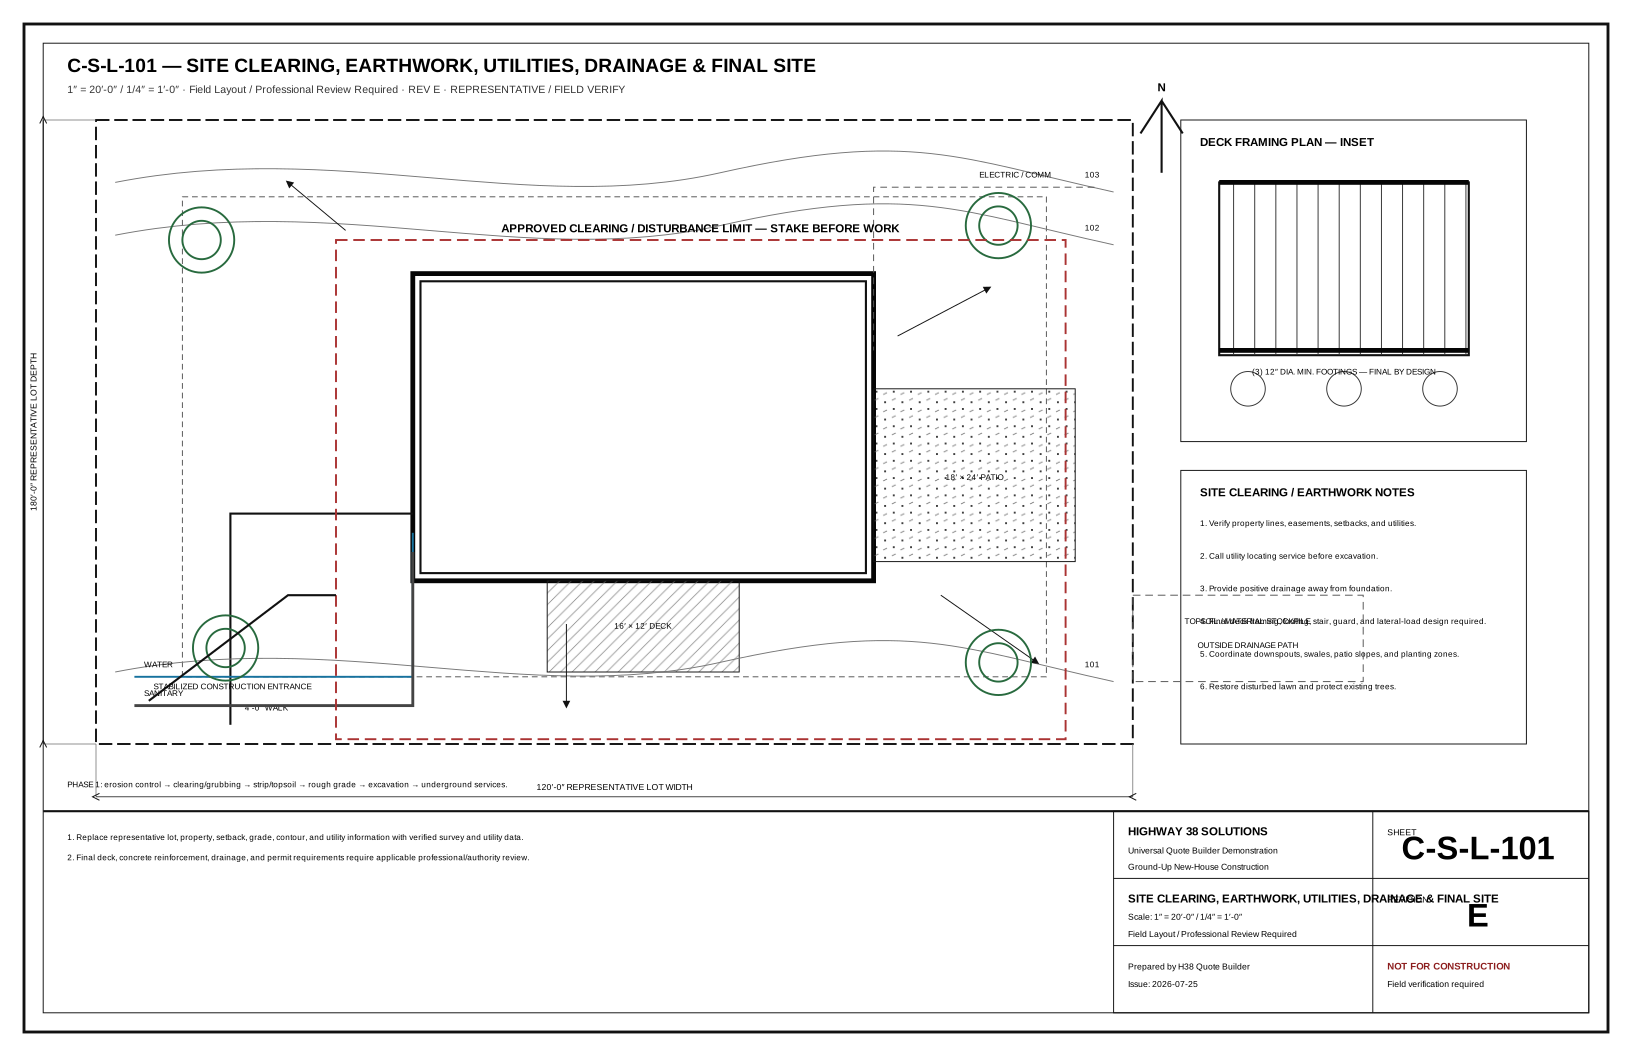
G-001 — General Notes, Index & Symbols
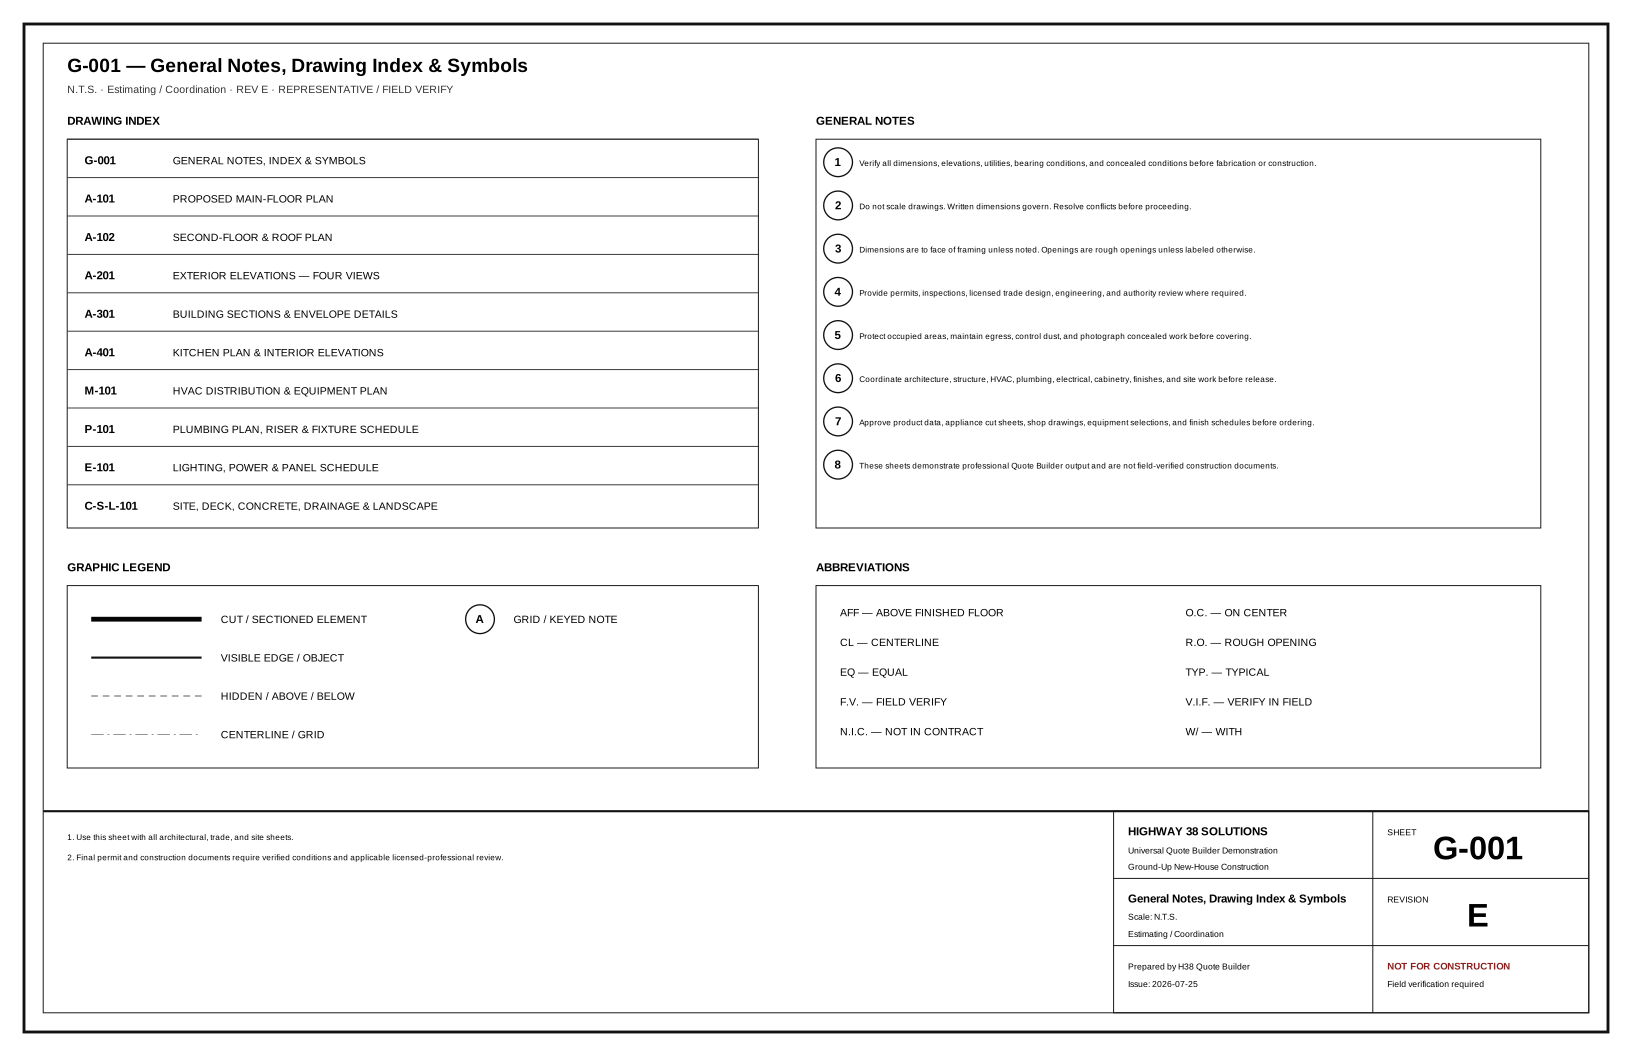
Professional 11×17 vector drawing sheet with coordinated dimensions, lineweights, symbols, schedules, notes, title block, revision identity, and field-verification controls.
Complete coordinated ground-up construction proposal, 10-sheet CAD-style coordination set, and fourteen independently printable phase quotes beginning with lot clearing and site preparation.
Representative property: 38 Example Road, Grand Rapids, Minnesota
Drawing basis: assumed undeveloped lot with a proposed 48′ × 32′ two-story residence; survey, soils, setbacks, elevations, and field conditions require verification
Revision: E · July 25, 2026
Professional 11×17 vector drawing sheet with coordinated dimensions, lineweights, symbols, schedules, notes, title block, revision identity, and field-verification controls.
Professional 11×17 vector drawing sheet with coordinated dimensions, lineweights, symbols, schedules, notes, title block, revision identity, and field-verification controls.
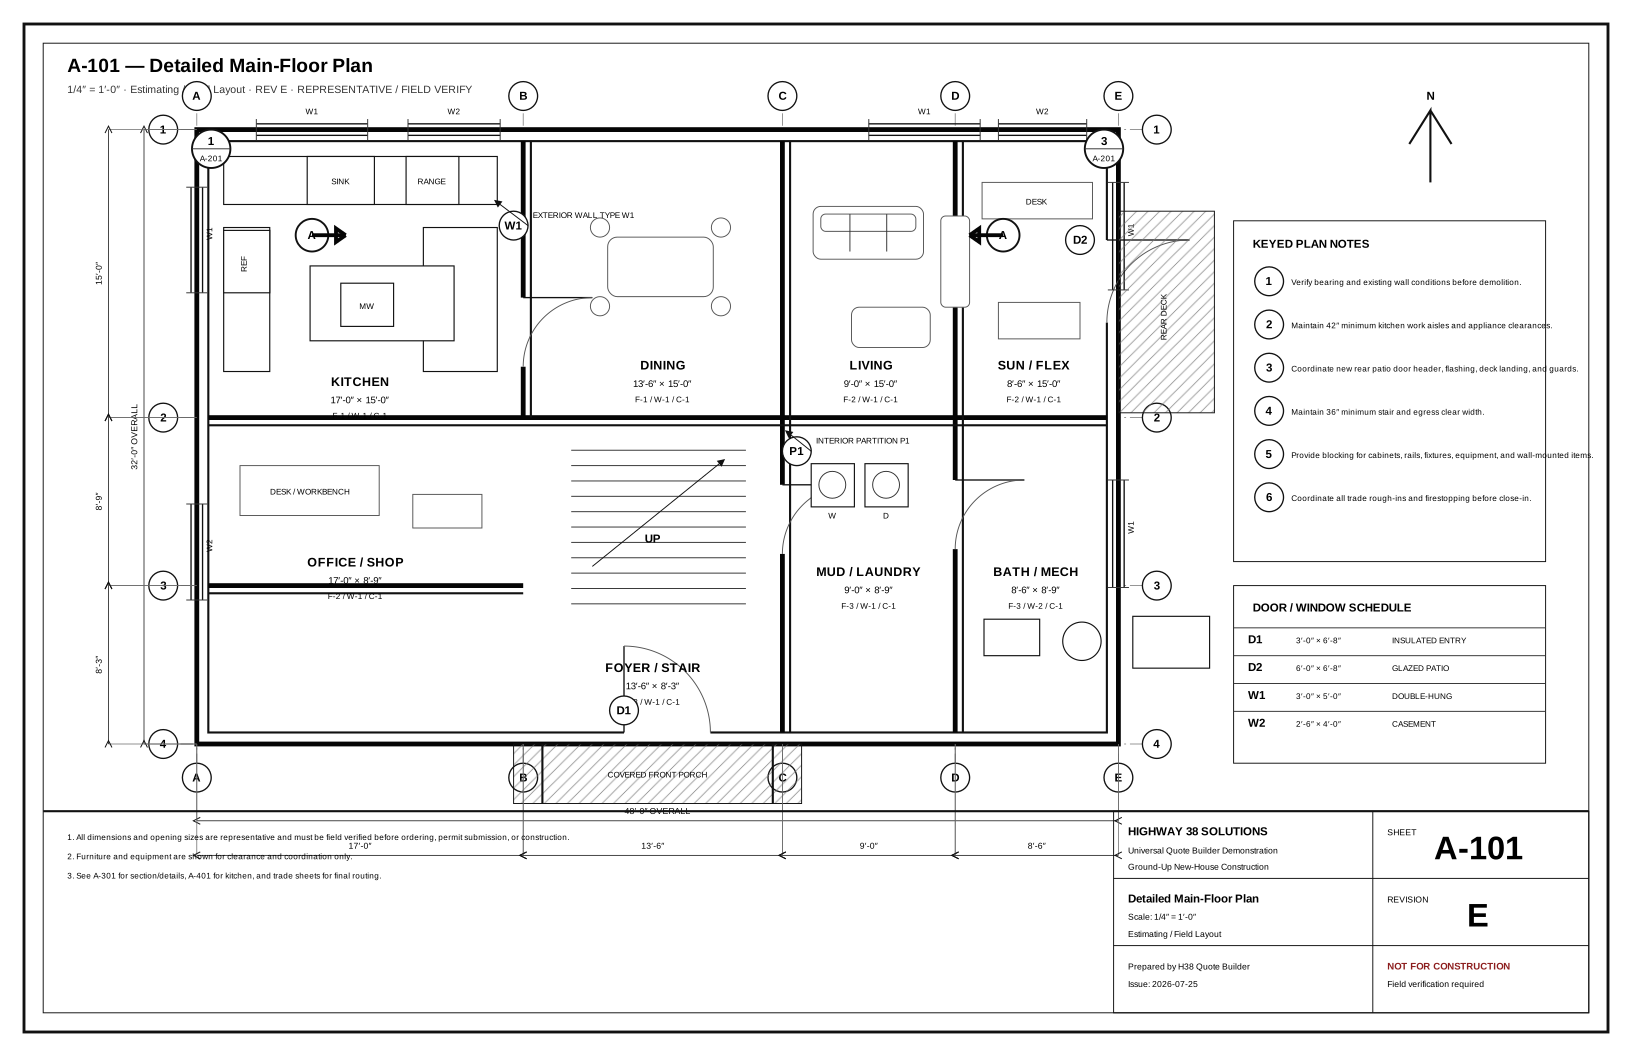
Professional 11×17 vector drawing sheet with coordinated dimensions, lineweights, symbols, schedules, notes, title block, revision identity, and field-verification controls.
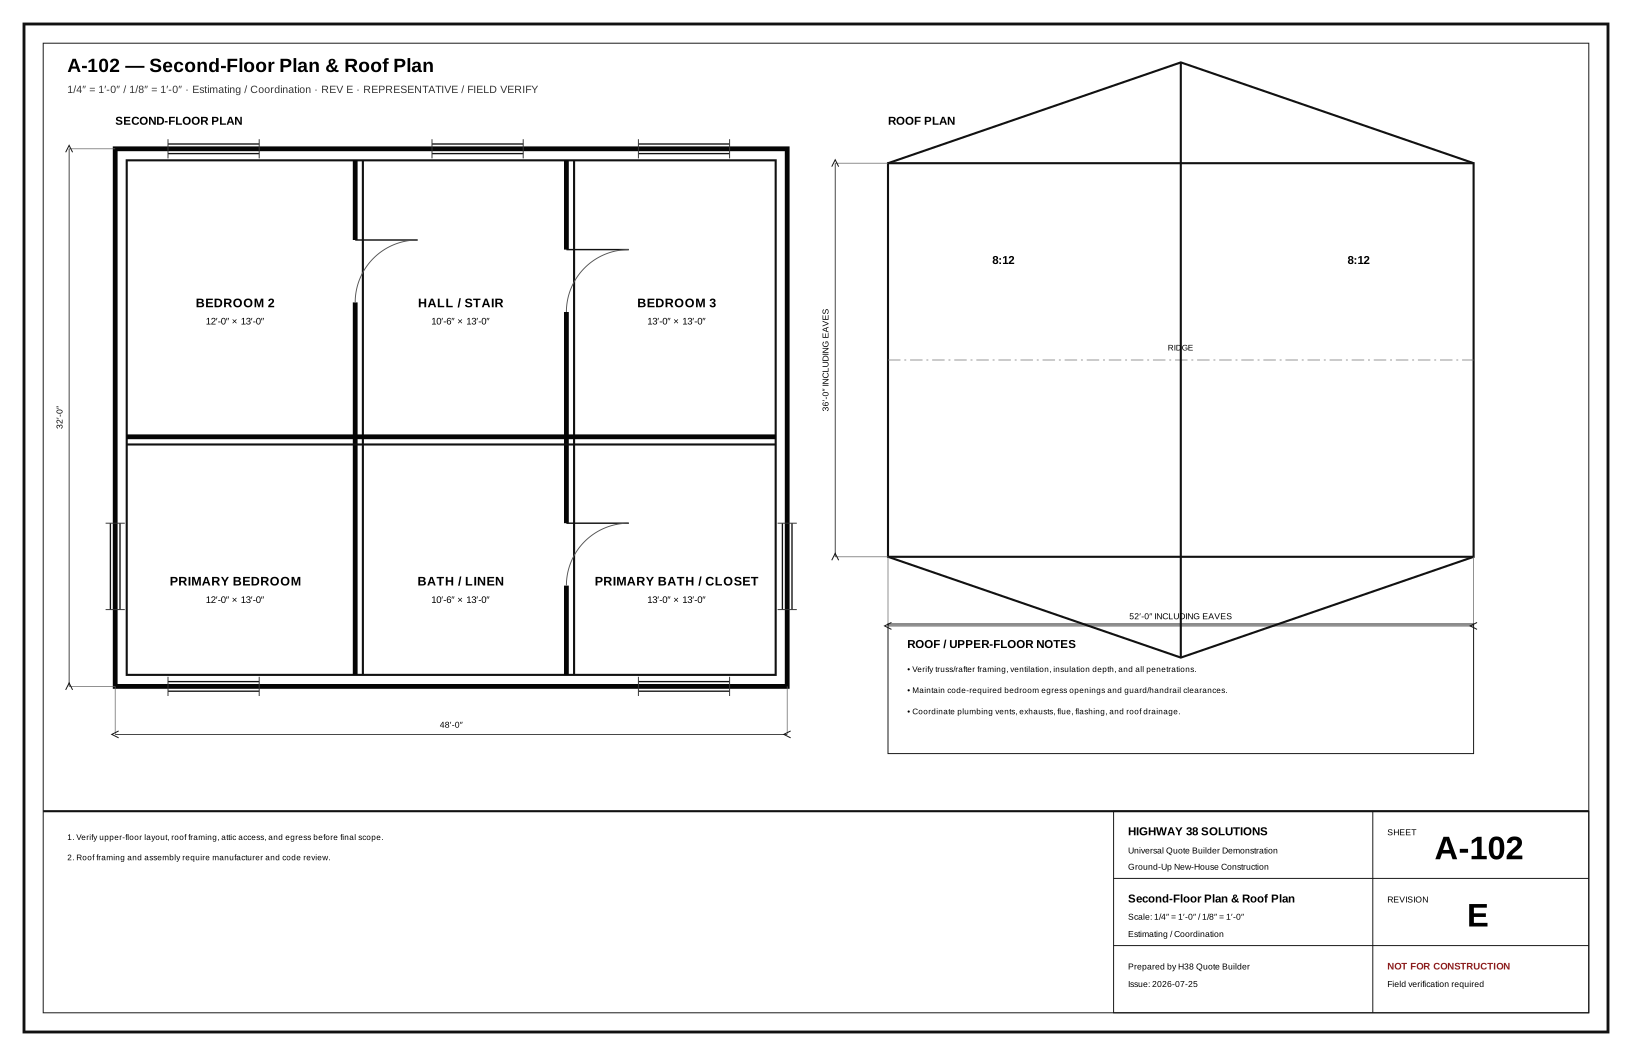
Professional 11×17 vector drawing sheet with coordinated dimensions, lineweights, symbols, schedules, notes, title block, revision identity, and field-verification controls.
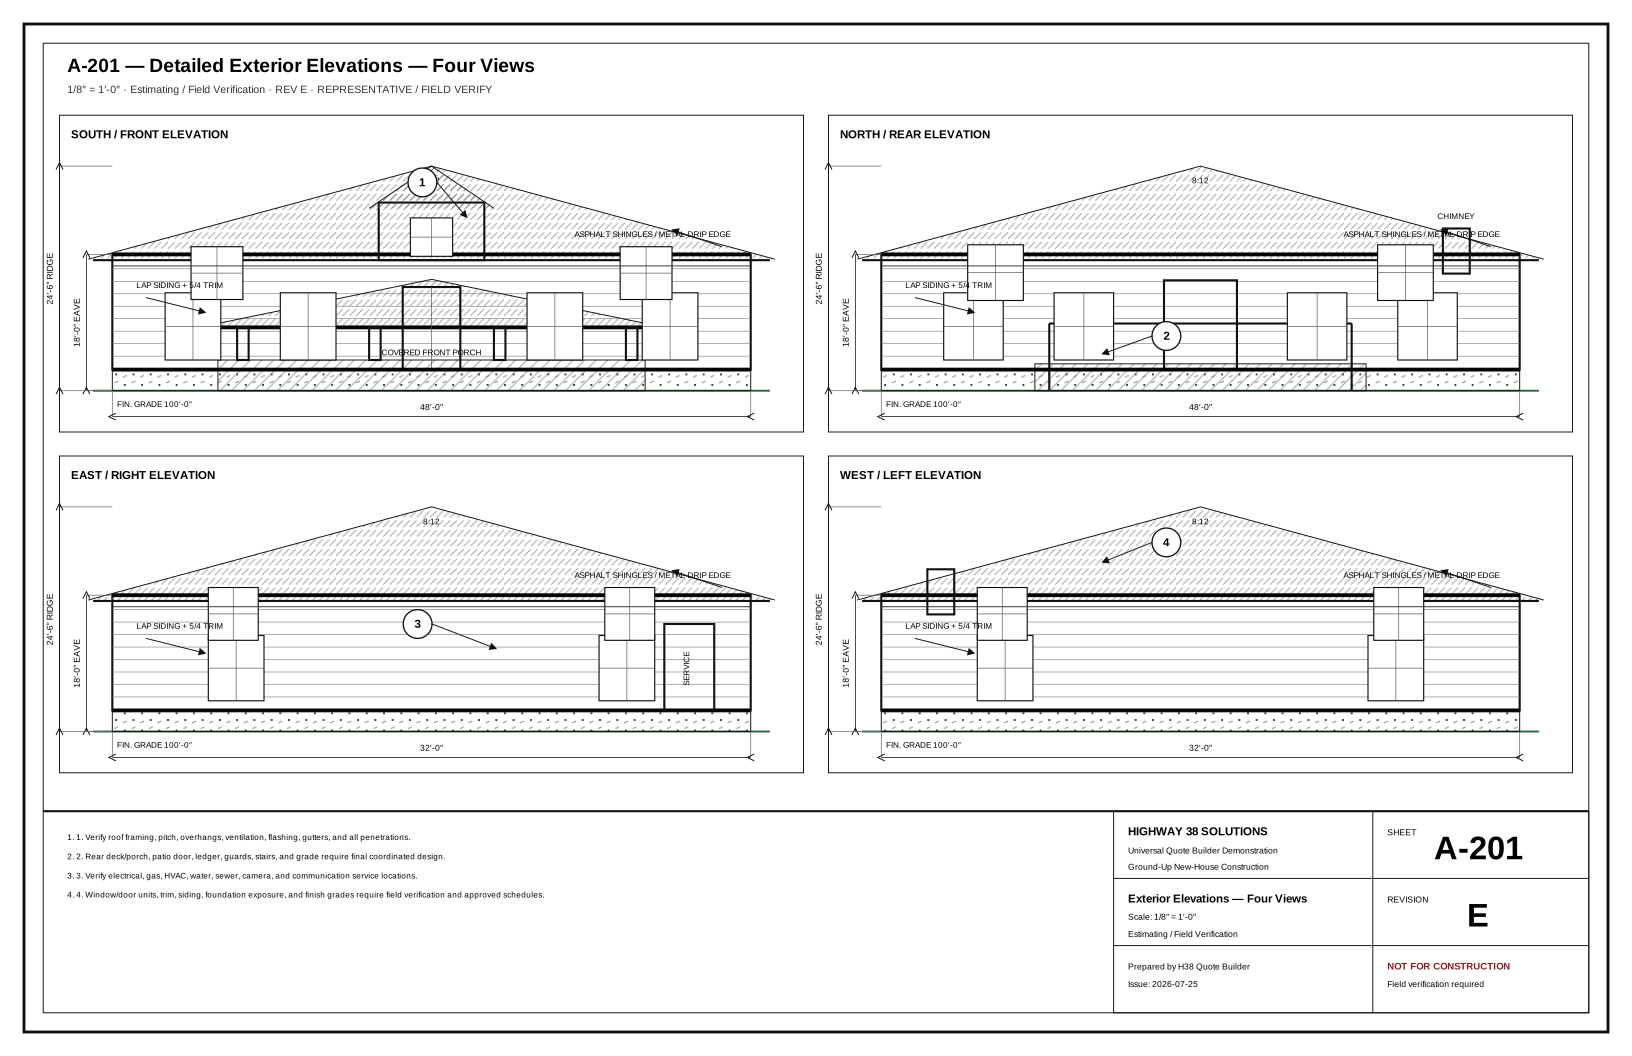
Professional 11×17 vector drawing sheet with coordinated dimensions, lineweights, symbols, schedules, notes, title block, revision identity, and field-verification controls.
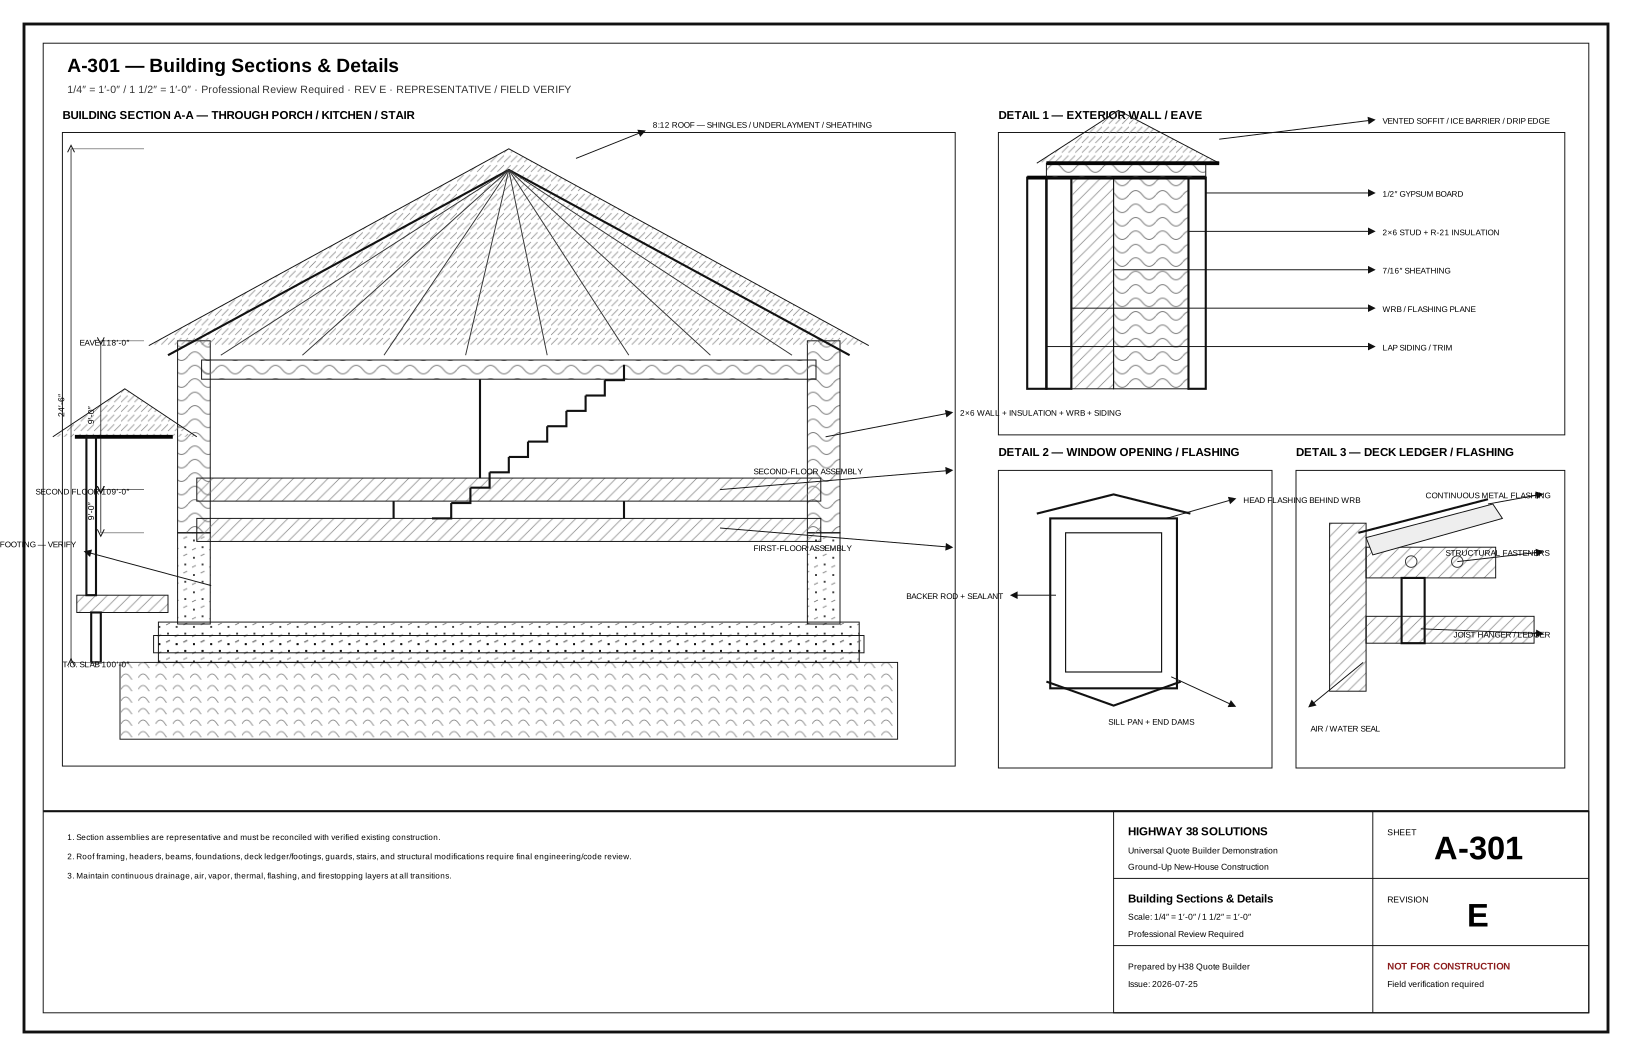
Professional 11×17 vector drawing sheet with coordinated dimensions, lineweights, symbols, schedules, notes, title block, revision identity, and field-verification controls.
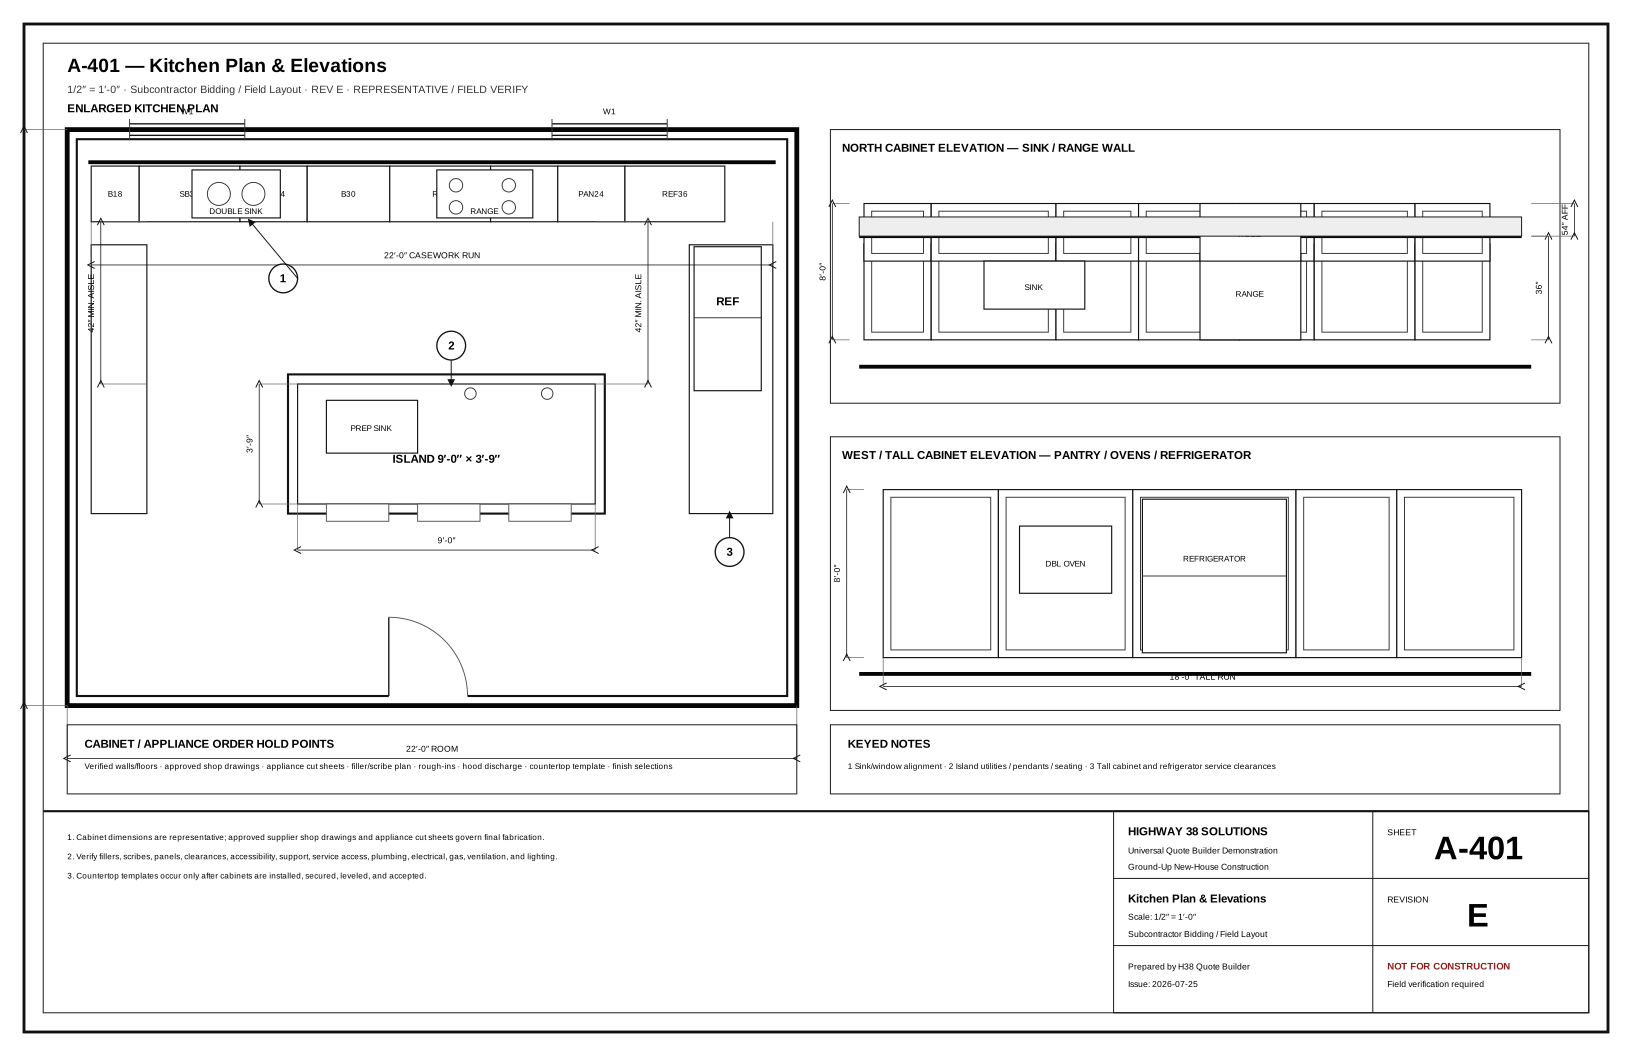
Professional 11×17 vector drawing sheet with coordinated dimensions, lineweights, symbols, schedules, notes, title block, revision identity, and field-verification controls.
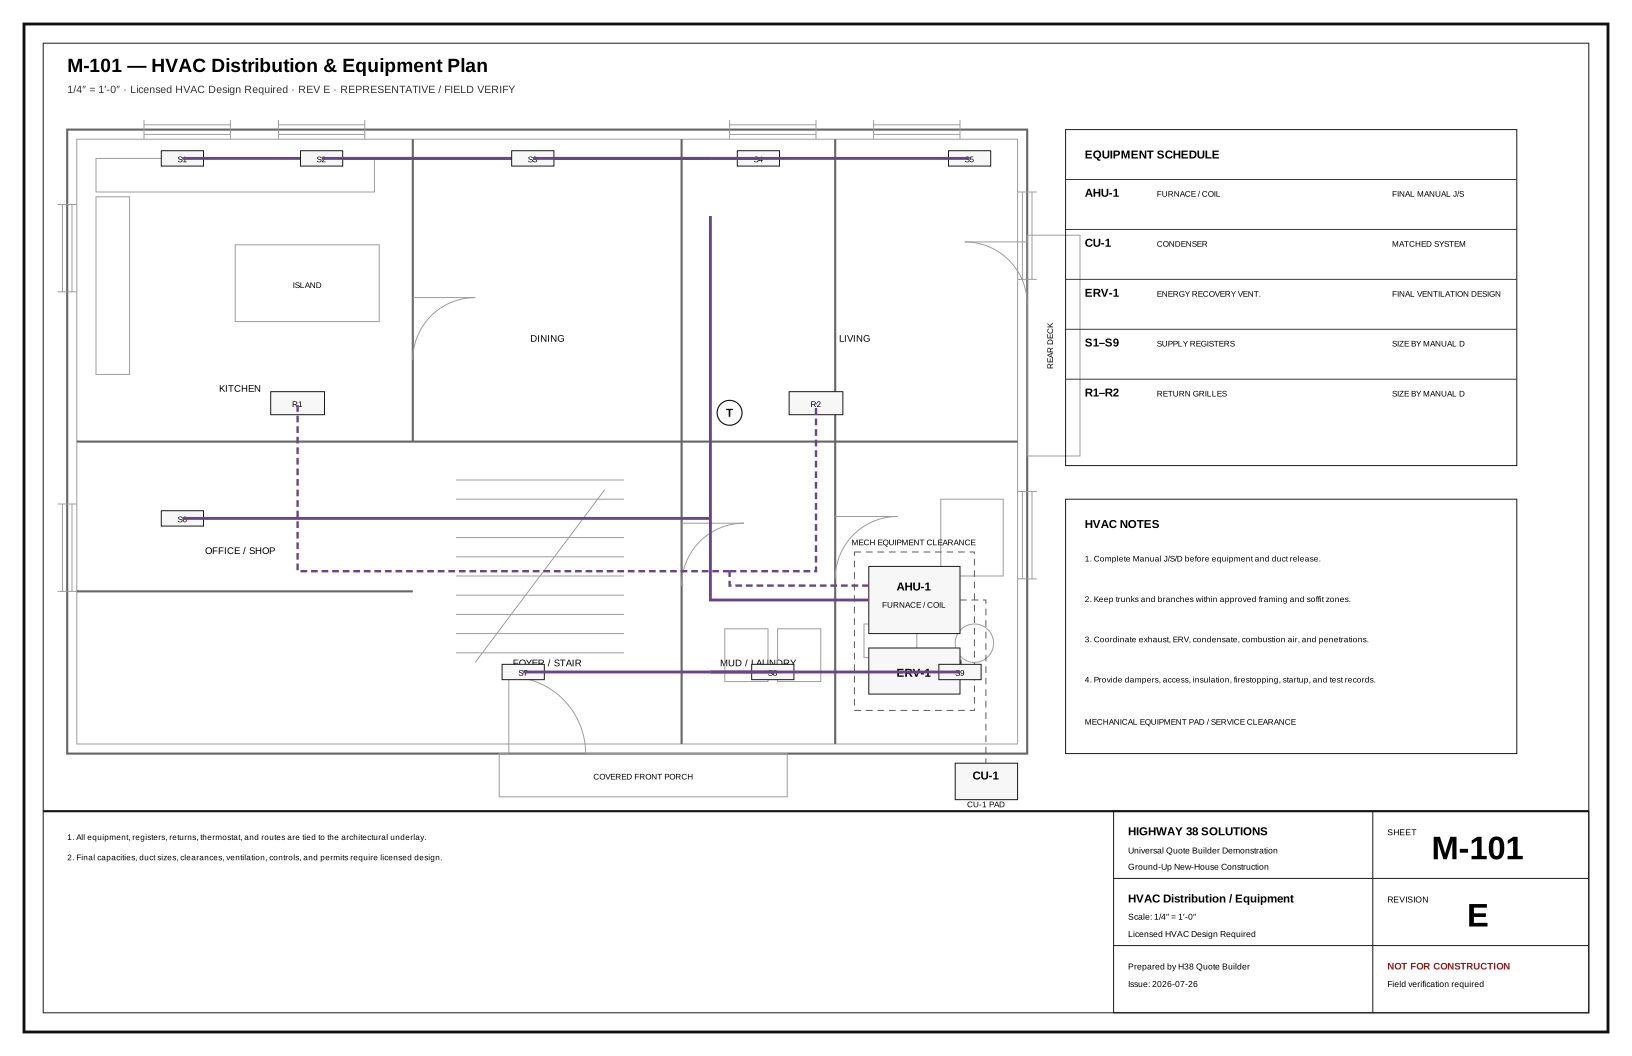
Professional 11×17 vector drawing sheet with coordinated dimensions, lineweights, symbols, schedules, notes, title block, revision identity, and field-verification controls.
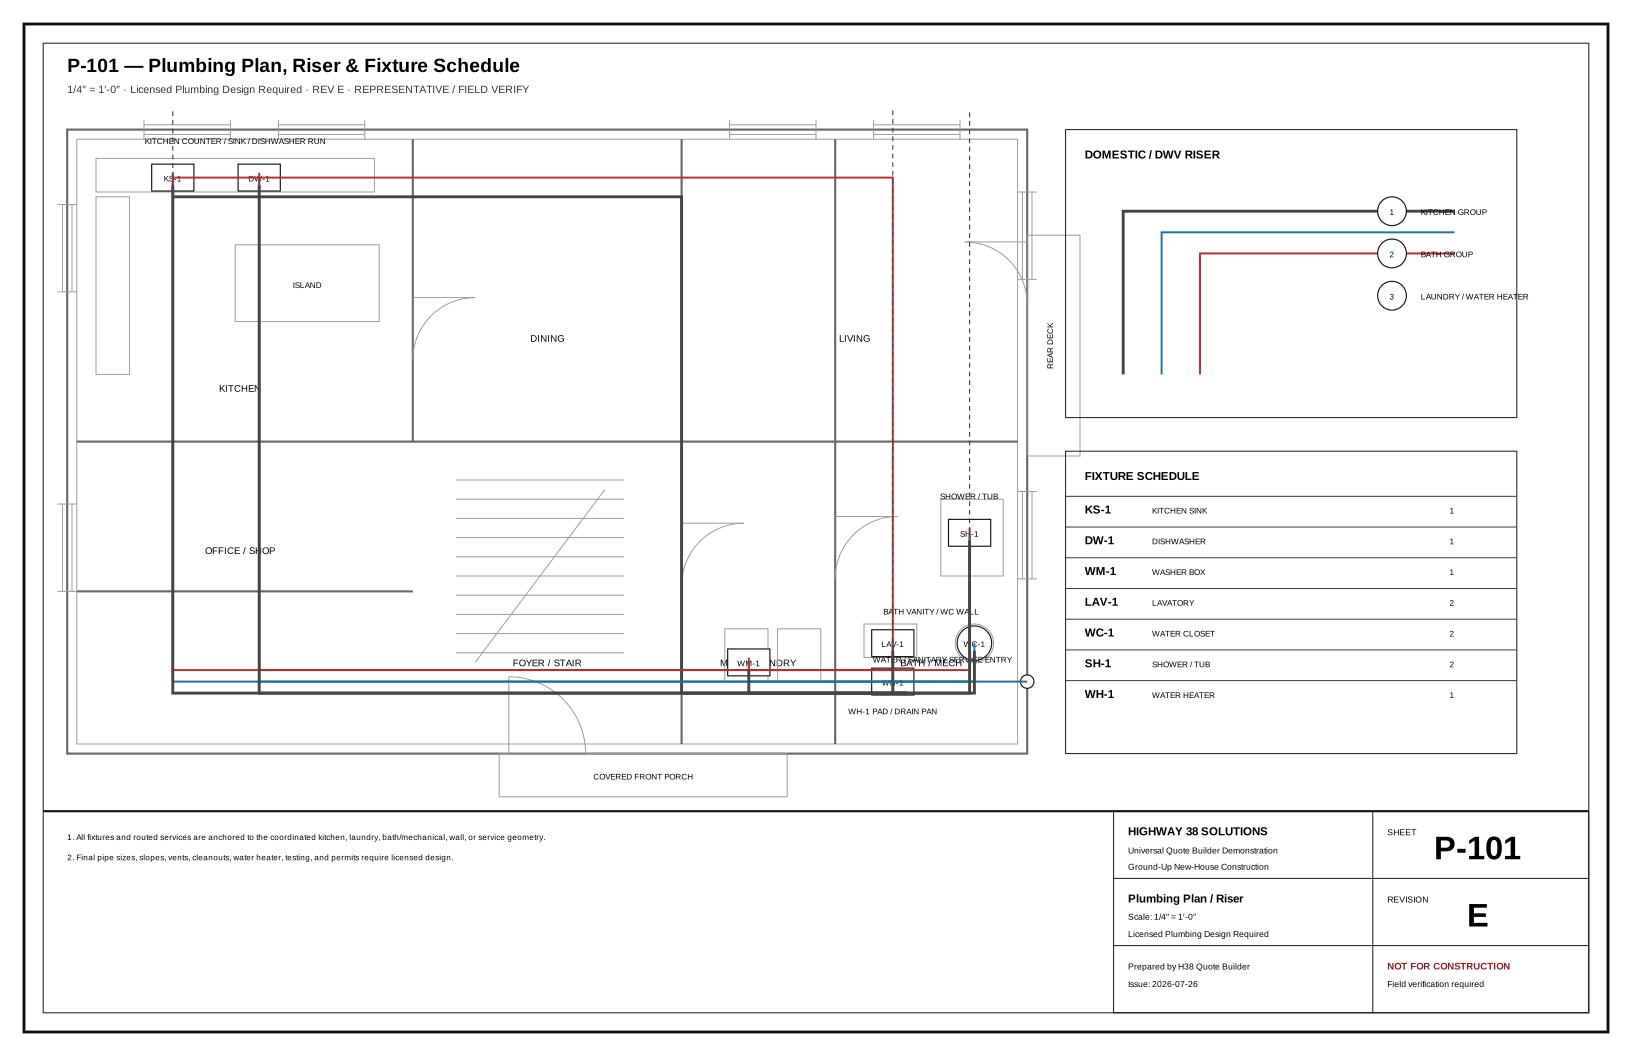
Professional 11×17 vector drawing sheet with coordinated dimensions, lineweights, symbols, schedules, notes, title block, revision identity, and field-verification controls.
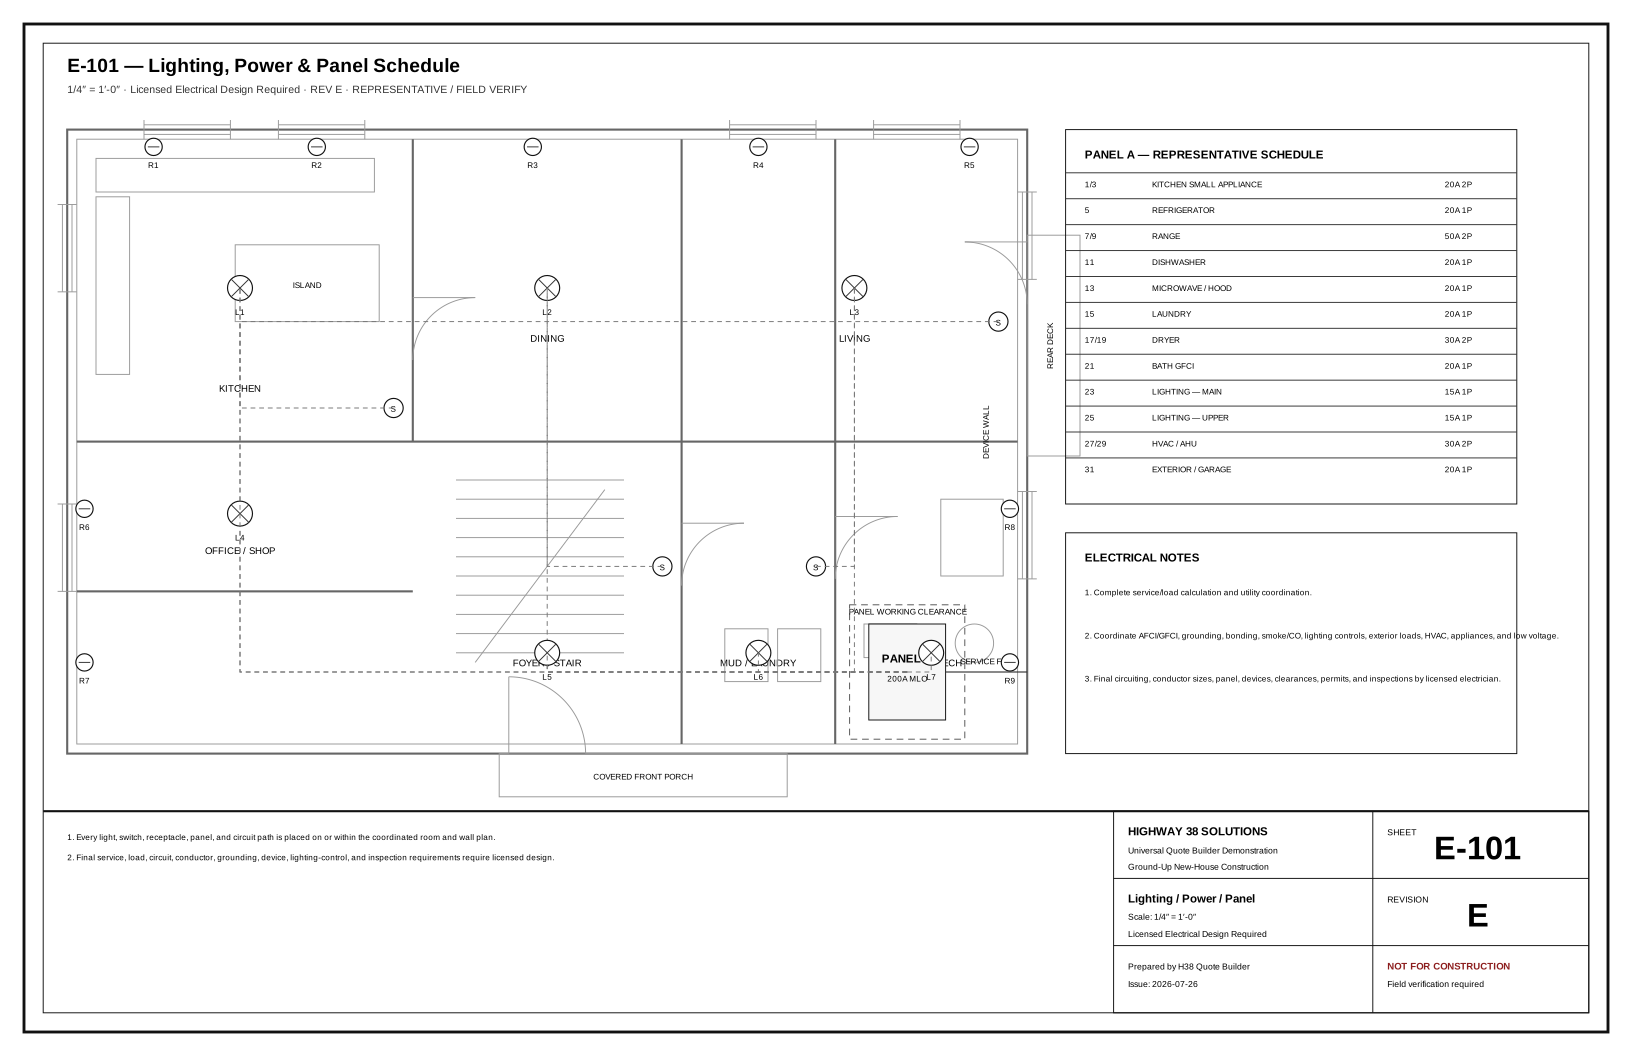
Professional 11×17 vector drawing sheet with coordinated dimensions, lineweights, symbols, schedules, notes, title block, revision identity, and field-verification controls.