
HIGHWAY 38 SOLUTIONSComplete Project Planning Demonstration
Example projectQ-DEMO-008Hypothetical northern Minnesota plan
Uncleared lot → completed cabin
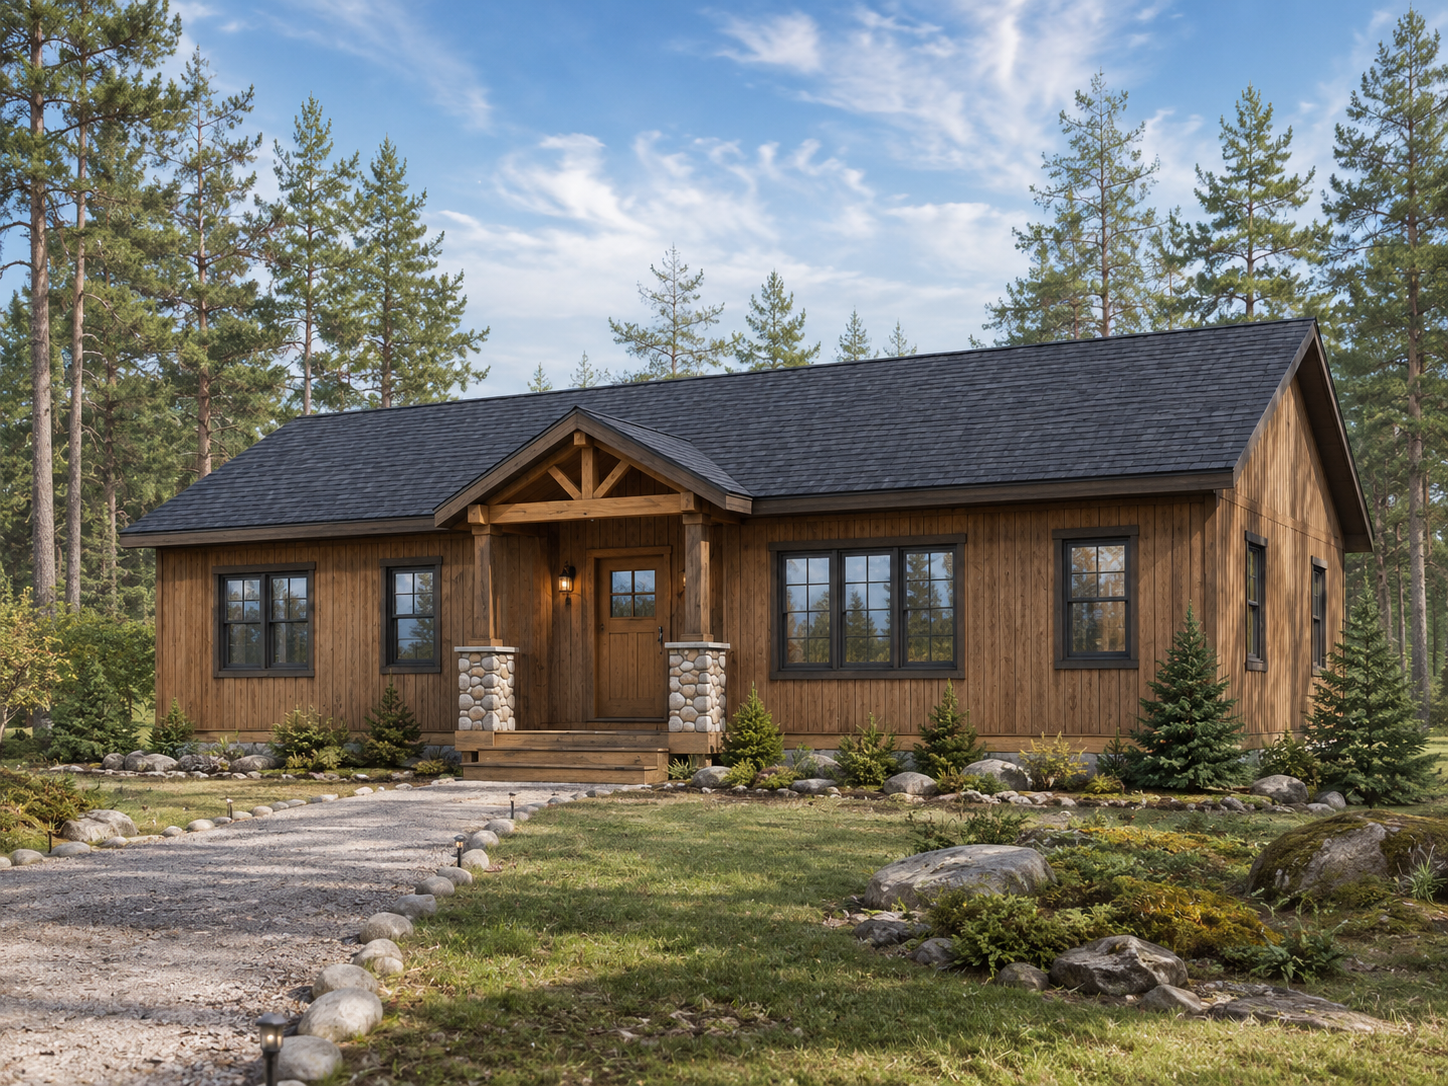
3-Bedroom, 2-Bath Northwoods Cabin
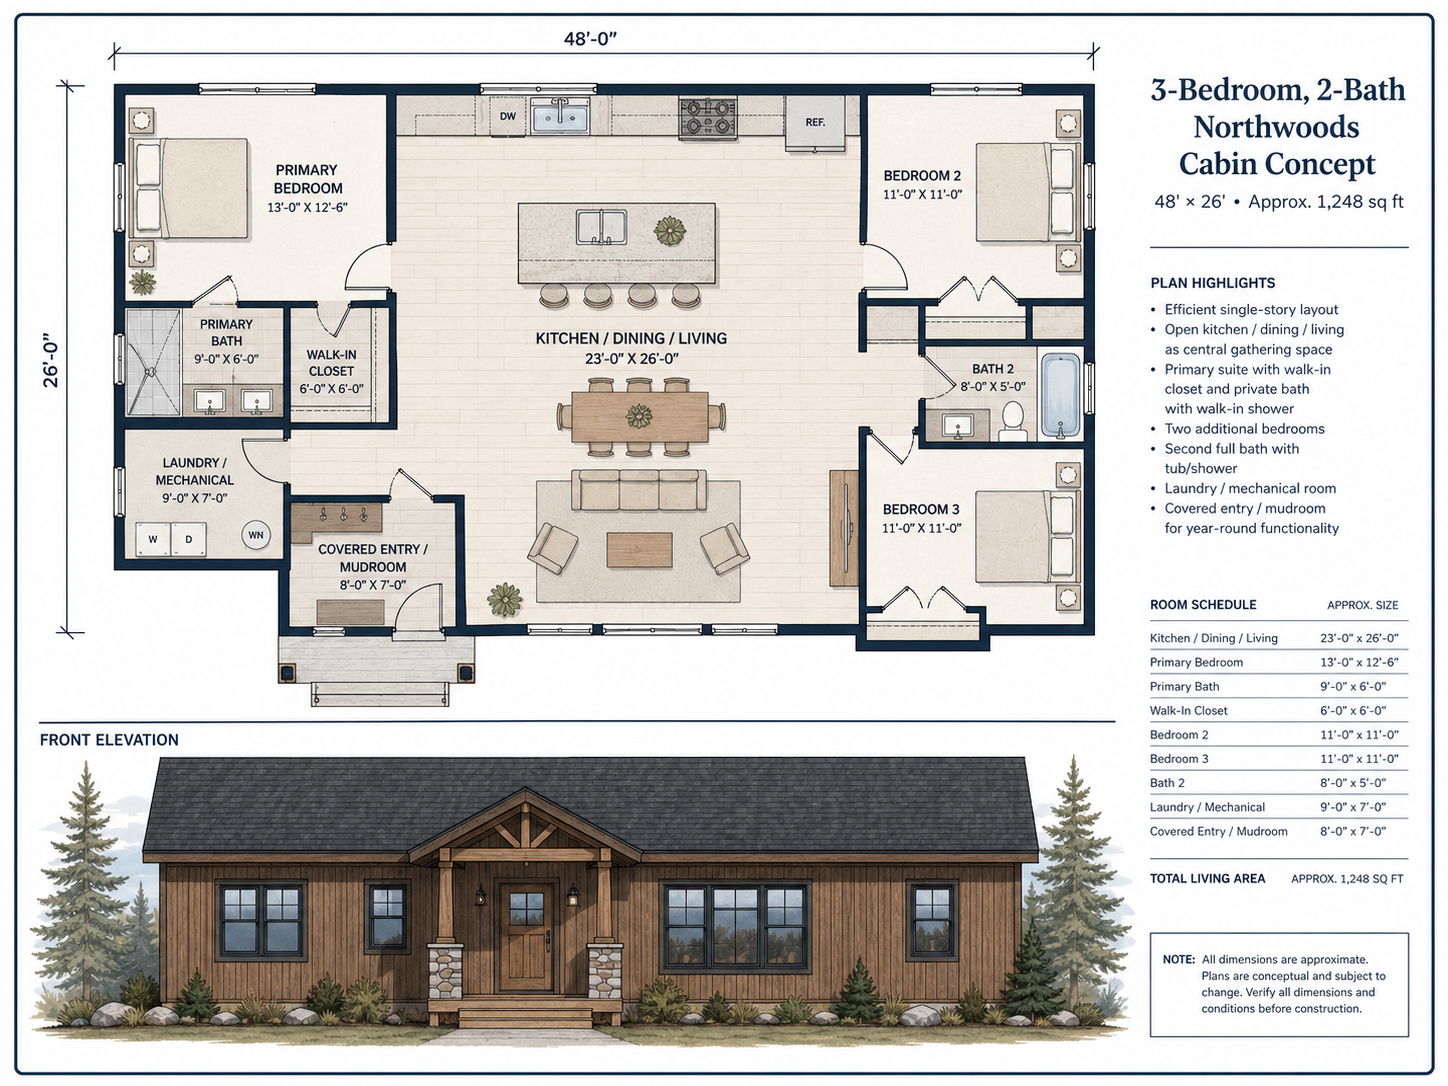
Complete planning example for a 1,248-square-foot, single-story cabin on an uncleared rural lot near Grand Rapids / Itasca County, Minnesota. Land purchase is excluded.
Planning total excluding land$572,550$520,500 direct plan + 10% contingency
Living area1,248 sq ft48' × 26' footprint
Rooms3 bed / 2 bathSingle-story layout
Detailed sub-quotes21Every quote opens below
System coverageLinkedQuotes, approvals, work, purchasing, documents, proof
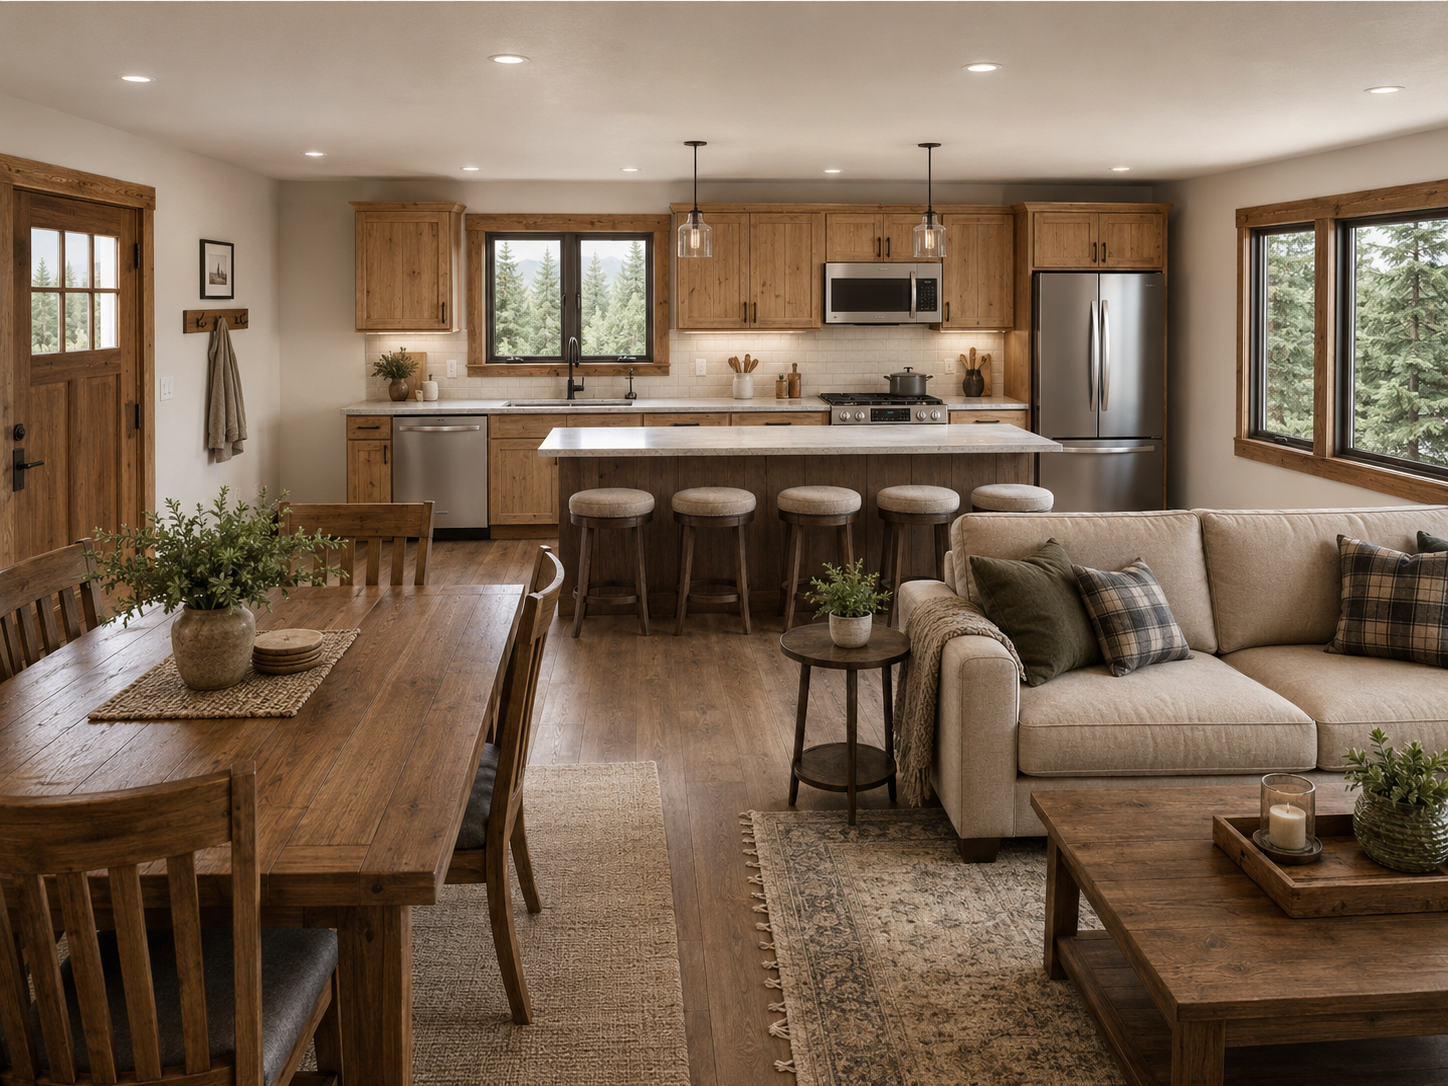
Finished cabin interior concept
Planning assumptions
- Rural northern Minnesota lot with no existing driveway, utilities, well, septic, or cleared building pad.
- Approximately 1,248 square feet, one story, simple rectangular footprint, 6:12 gable roof, mid-range finishes, no attached garage, no basement, and no land purchase.
- Frost-protected insulated slab concept, wood framing, asphalt shingles, durable siding, cold-climate heat pump with backup heat, ERV ventilation, 200-amp electrical service, private well, and code-compliant SSTS.
- Rock excavation, wetland mitigation, long utility runs, premium finishes, financing, temporary housing, and land cost are excluded.
Planning estimate only: final pricing requires survey, soils, septic design, well bid, utility availability, structural and energy design, licensed trade bids, permit review, supplier quotes, and field verification.
All 21 quote packages
This page now contains the complete quote stack. Each row opens its detailed package below, and the orange button opens all 21 at once. This public demonstration does not read or display live Business Office records.
| # | Package | Scope | Planning quote |
|---|---|---|---|
| Direct project subtotal | $520,500 | ||
| Planning contingency — 10% | $52,050 | ||
| Final planning total excluding land | $572,550 | ||
Business Office system coverage
Each of the 21 packages is processed under the same customer, project, master quote, and job. These are controlled demo records and perform no external action.
QuotesMaster quote plus 21 individual sub-quotes and linked lines.
ApprovalsMaster approval plus one package checkpoint per sub-quote.
WorkOne linked verification work order per package.
PurchasingOne planning purchase order and line per package—not transmitted.
DocumentsMaster package PDF, 21 sub-quote PDFs, and shared visual records.
ProofGeneration and linkage proof record for every package.
ActivityInternal quote-to-work handoff activity for every package.
BackupOne project manifest tying every record to the same project and job.
Detailed sub-quotes
Primary project workflow
- Confirm parcel, ownership, zoning, setbacks, access, utilities, soils, well, and septic feasibility.
- Approve plan, exterior, structural system, energy package, finish level, and allowance strategy.
- Collect and verify all 21 detailed quote packages.
- Record owner approvals, alternates, exclusions, and changes before purchasing or scheduling.
- Convert approved packages into work orders, purchasing records, inspections, proof requirements, and job instructions.
- Track actual costs, invoices, payments, warranties, closeout, and the final project record.