Complete project demonstrations

See the finished result—and everything needed to get there.

Each example connects project information across intake, visuals, measurements, plans, quote lines, approvals, instructions, tasks, proof, and closeout. New demonstrations can be added without renumbering the library.
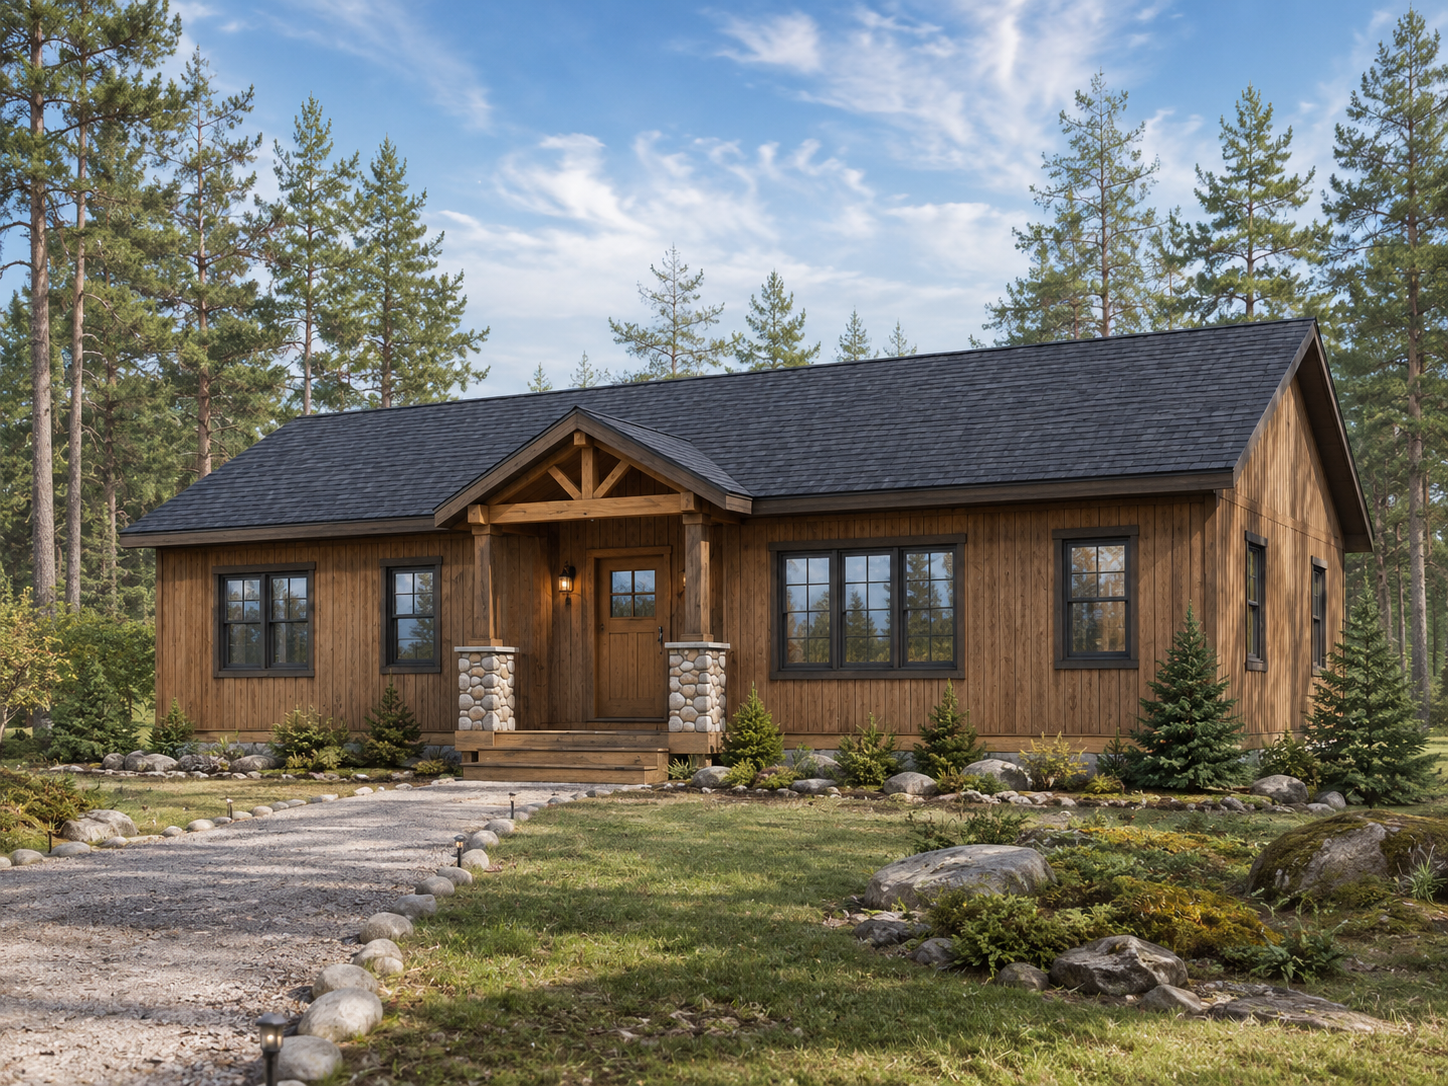
Completed Northwoods cabin exampleOne connected project record
  1. 01CapturePhotos, notes, measurements, specifications, and site facts
  2. 02PlanRequirements, drawings, quantities, alternatives, and decisions
  3. 03QuoteMaster proposal, line items, sub-quotes, formulas, and approvals
  4. 04RunInstructions, purchases, tasks, proof, actuals, and closeout
Representative demonstrations. These examples use hypothetical project information and planning values. They are not customer testimonials, accepted contracts, official prices, permit documents, stamped engineering, or guaranteed estimates.
Open-ended example library

Choose the example closest to what you need.

Open an individual finished project package. The Universal Quote Builder overview and its matched public quote-and-CAD examples are attached directly beneath the whole-building house example.

More examples can be added at any time. The library no longer depends on a fixed example count or demonstration run number. Existing approved examples remain available while new runs use their own stable labels.
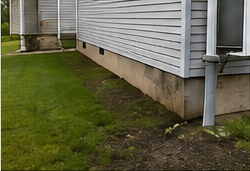
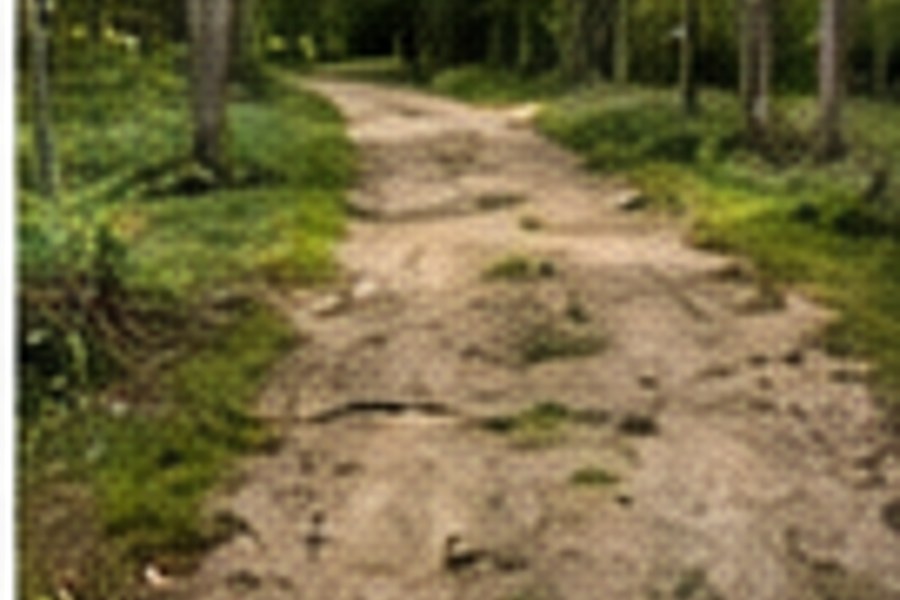
BeforeFlower garden before
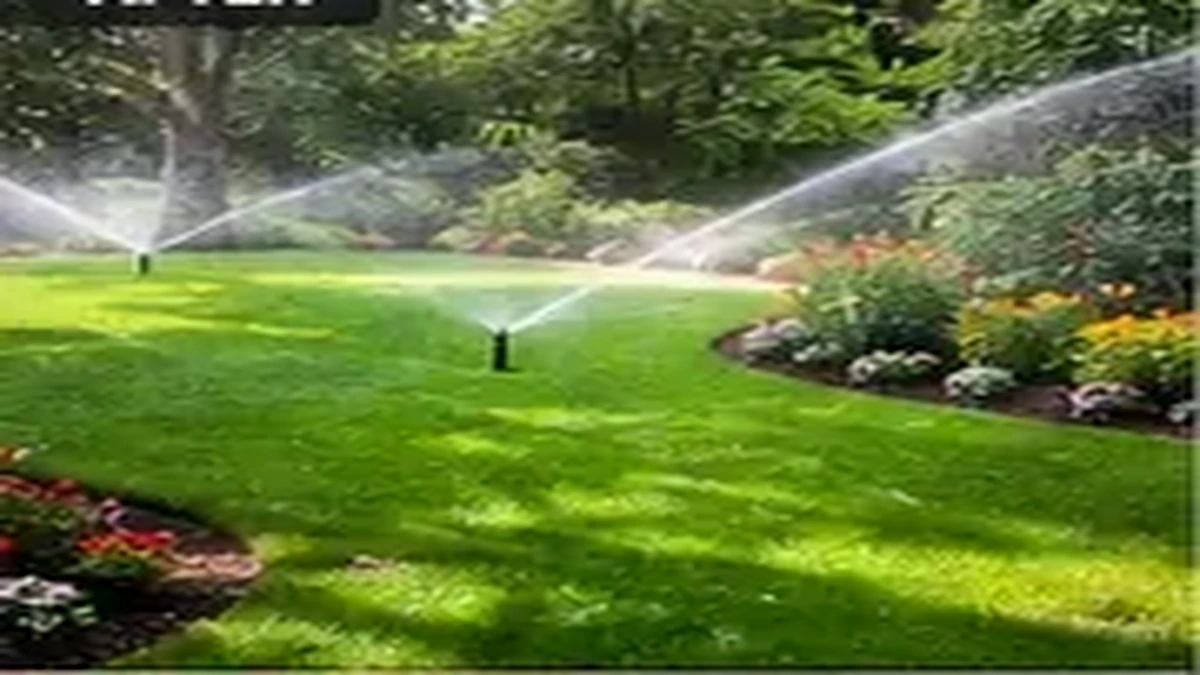
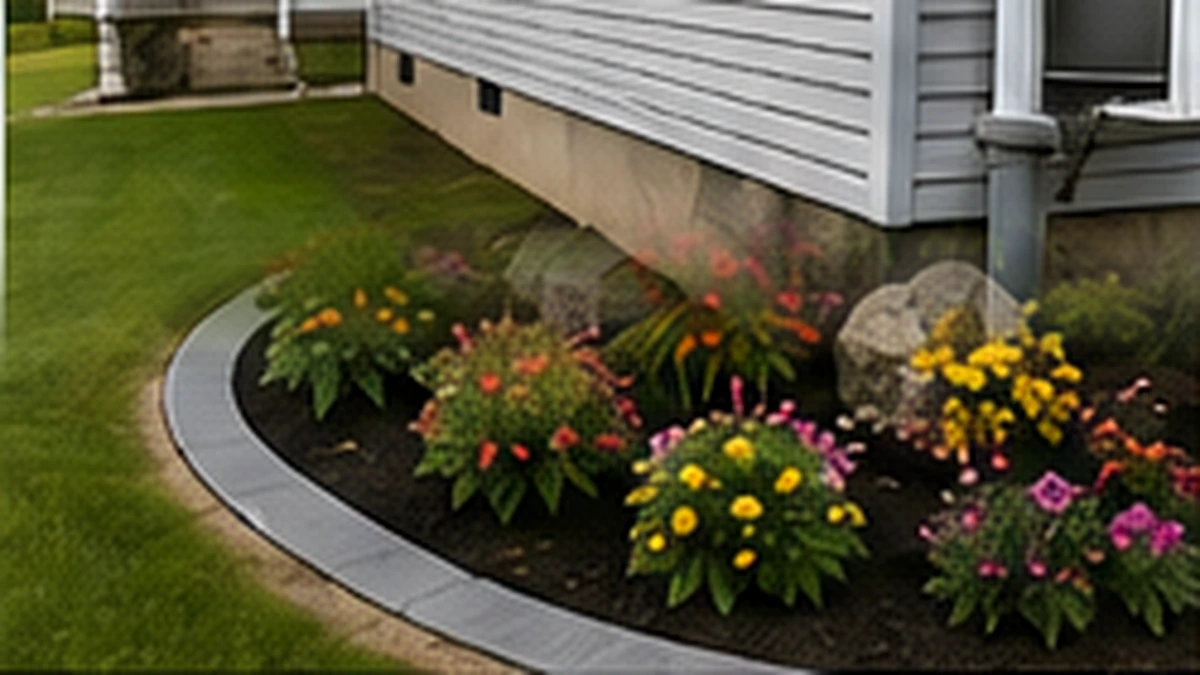
AfterFlower garden after at the same house
Landscape example$3,950

Flower Garden Transformation

240 sq ft bed, sod removal, soil amendment, natural-stone edging, 25–30 plants, mulch, cleanup, evidence, and closeout.
BeforeDriveway before
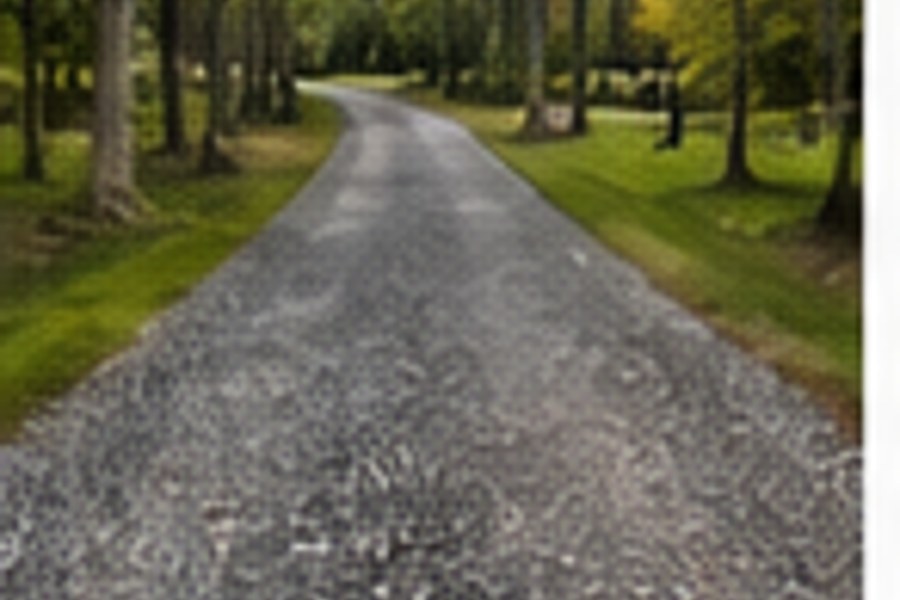
AfterDriveway after
Driveway example$6,425

Class 5 Driveway

Site measurements, drainage assumptions, aggregate quantities, quote, tasks, inspection, proof, and closeout.
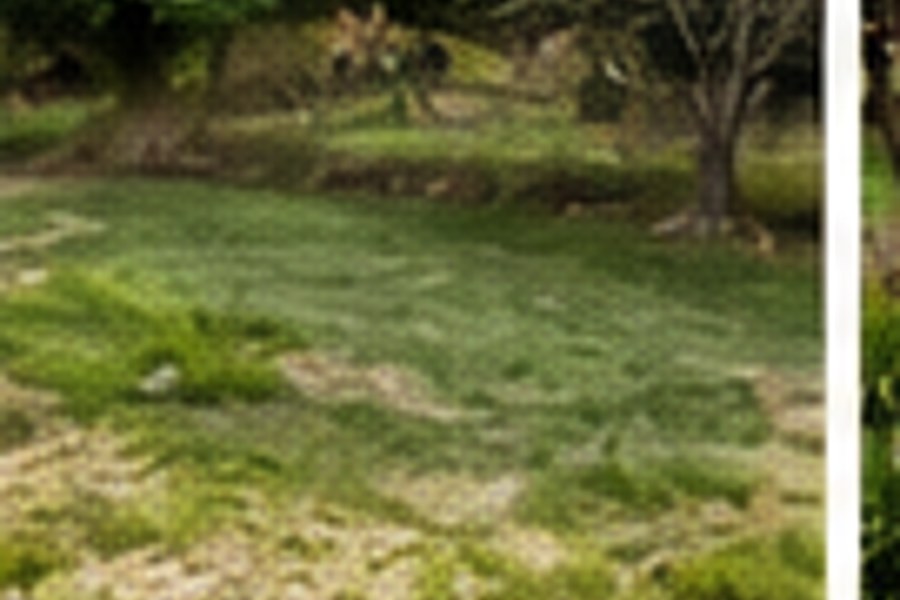
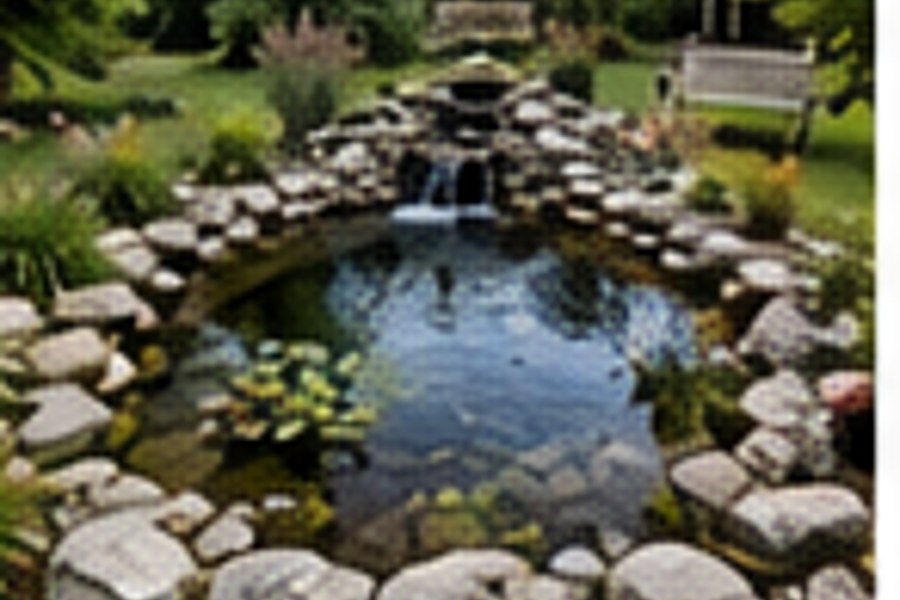
BeforePond before
AfterPond after
Water-feature example$9,875

Backyard Pond & Water Feature

Excavation, liner, pump, stone, planting, electrical coordination, testing, startup, and owner guidance.
BeforeLot before
AfterLot after
Site-work example$5,950

Lot Clearing & Grading

Clearing limits, grubbing, grading, erosion control, equipment, disposal, proof, and acceptance.
Existing SiteExisting rear entry before deck construction
Finished ConceptFinished 8 by 12 pressure-treated deck concept
Carpentry example$5,842

8′ × 12′ Pressure-Treated Deck

Footings, framing, decking, stairs, railing, drawings, inspection points, and DIY guidance.
BeforeIrrigation before
AfterIrrigation after
Irrigation example$3,642.50

Four-Zone Irrigation System

Flow test, hydraulic layout, four zones, controls, testing, commissioning, and as-built records.
Existing KitchenExisting dated kitchen before renovation
Remodel ConceptMid-range kitchen remodel concept
Remodeling example$18,765

Mid-Range Kitchen Remodel

Demolition, cabinets, countertops, plumbing, electrical, finishes, commissioning, and coordinated closeout.
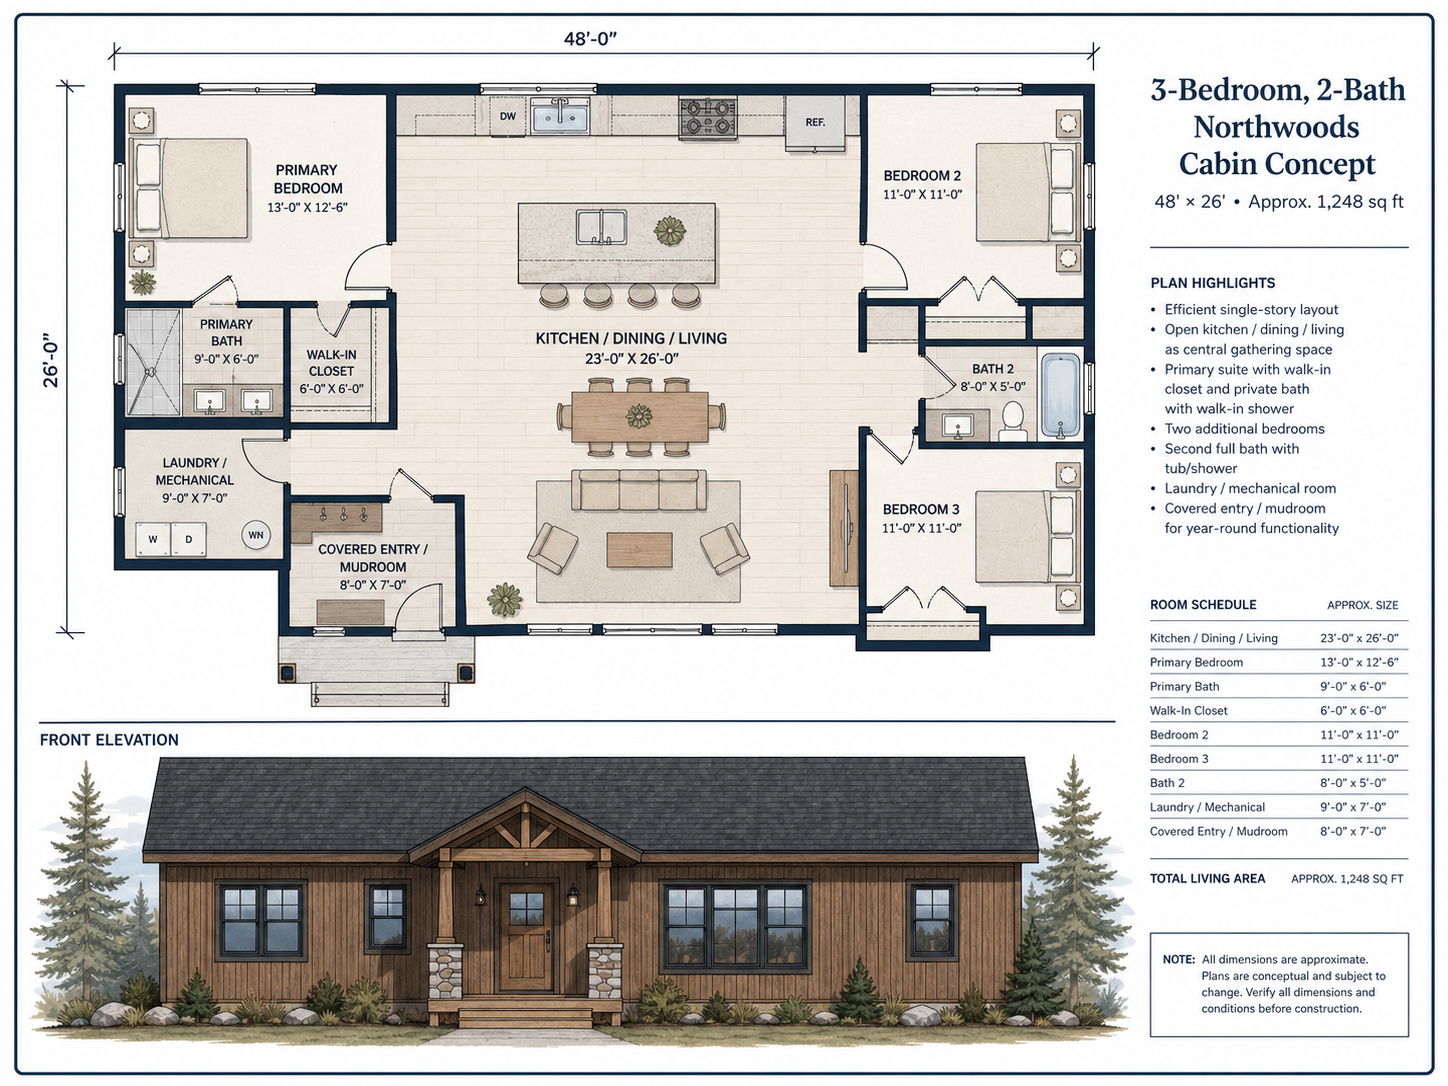
House PlanThree-bedroom two-bath cabin plan sheet
Finished ConceptCompleted Northwoods cabin concept
Whole-building example$572,550

Uncleared Lot to 3-Bedroom Cabin

Plans, clearing, driveway, well, septic, permits, structure, all trades, linked sub-quotes, and final planning cost excluding land.

Universal Quote Builder overview

Complete quote examples matched to their CAD drawings

The Universal Quote Builder keeps scope, itemized pricing, assumptions, completion requirements, and coordinated drawings together. These public examples are shown here—directly beneath the house example—rather than on a separate result board.

Complete quoteCustomer-facing scope and itemized pricing are shown together instead of as disconnected notes.
Matched CADEach quote example is paired with the drawing sheets that directly support its scope.
Portable packageOpen the quote, inspect the original full-size CAD sheets, or print and save the complete matched package.
Public examples only: This library uses a standalone fictional demonstration dataset and public CAD files stored with the website. It does not connect to, read, or expose private Highway 38 customer, pricing, margin, vendor, user, approval, document, or log records.
Demonstration control: These examples are fictional and are not contracts, permit sets, stamped designs, or construction authorizations. Actual work requires verified site information, current pricing, applicable licensed-professional review, authority approval, and authorized release.
The connected workflow

Every project moves through the same controlled path.

01IntakeRequest and project facts
02MeasurePhotos, dimensions, and specifications
03PlanDrawings, quantities, and decisions
04QuoteMaster proposal and sub-quotes
05ApproveOwner-controlled decisions
06GuideInstructions and tasks
07ExecutePurchases and inspections
08ProvePhotos, readings, and records
09CloseInvoice, closeout, and actual review
After approval

The approved project becomes the working job package.

Scope, quantities, visuals, quotes, instructions, purchasing requirements, quality checks, and proof stay tied to the same record.

Connected project flow
APPROVED PROJECTJOB GUIDETASKSCLOSEOUT

Have work that does not fit an existing example?

Start with the problem, available records, photos, measurements, specifications, and desired result. Highway 38 will define the right quote depth and controlled path.

Start a Project